

Selected Work
What we've built.
Commercial projects across Texas, managed and built by one accountable team.
From early-stage developments to projects already underway, DempseyGill brings clarity, coordination, and accountability to every project.
All results
9 in all
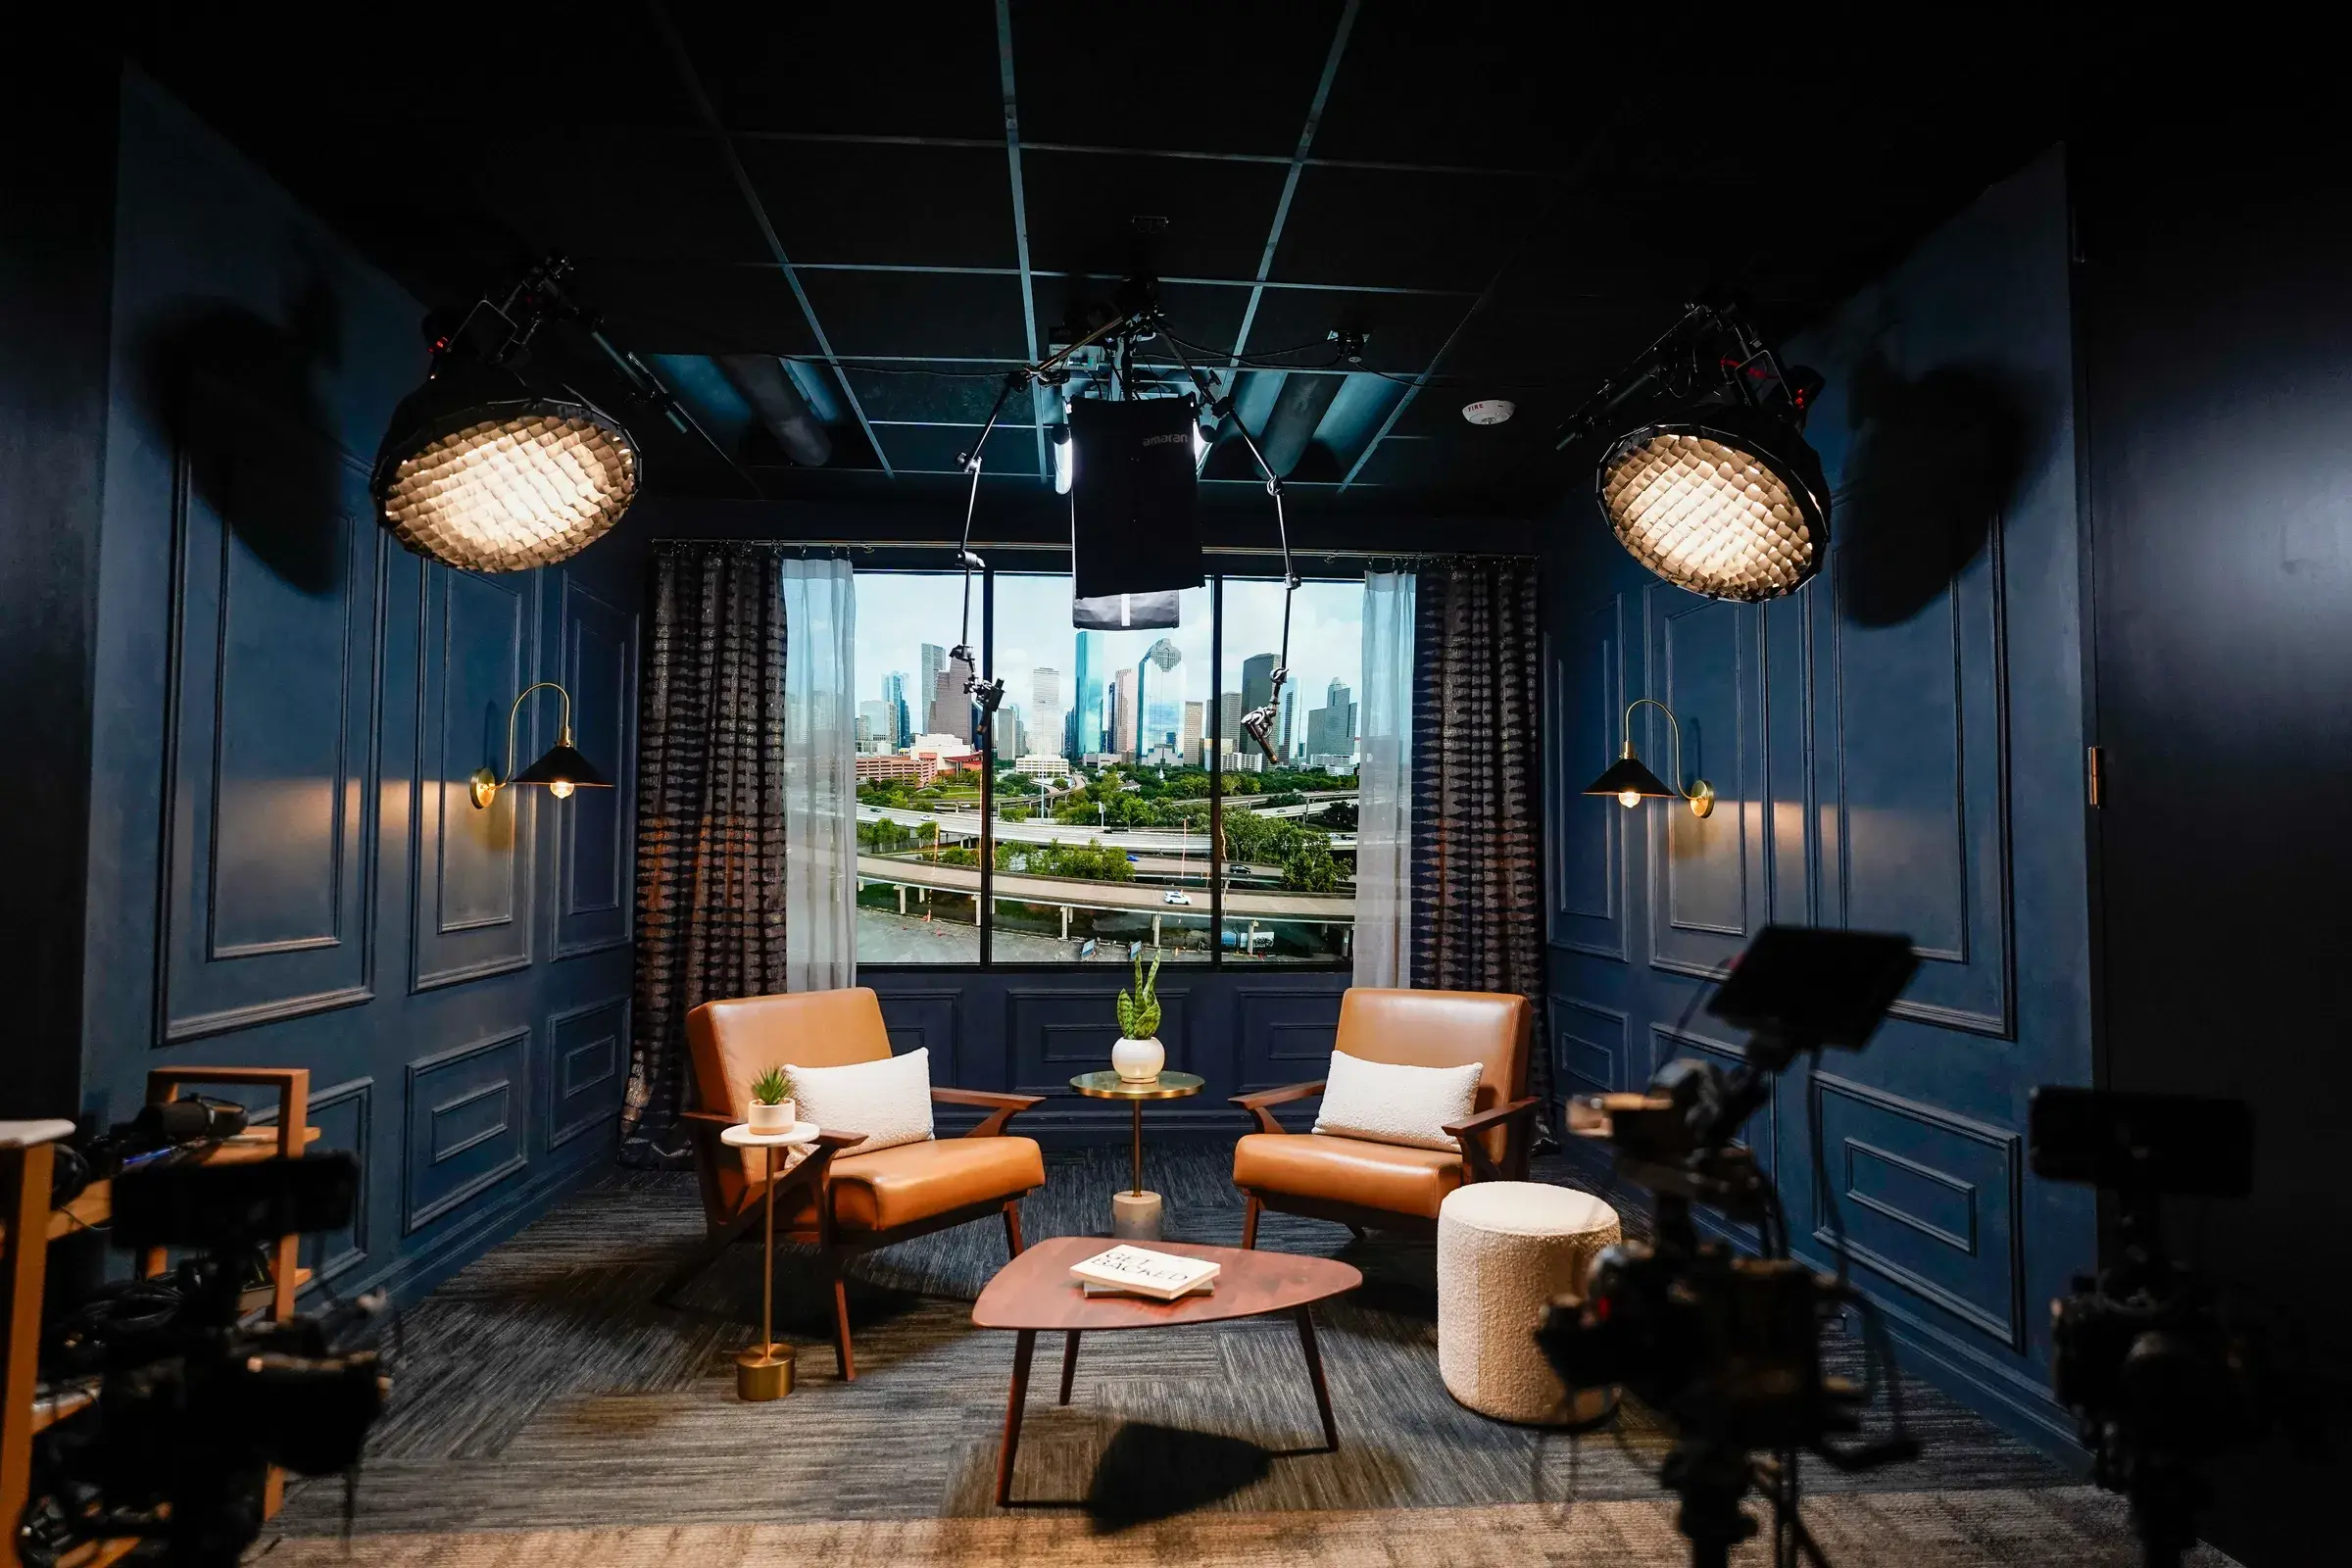
AnthemStudio Renovation
OfficeTwo recording studios combined into one space — acoustics, power, and a faux window built from integrated screens.
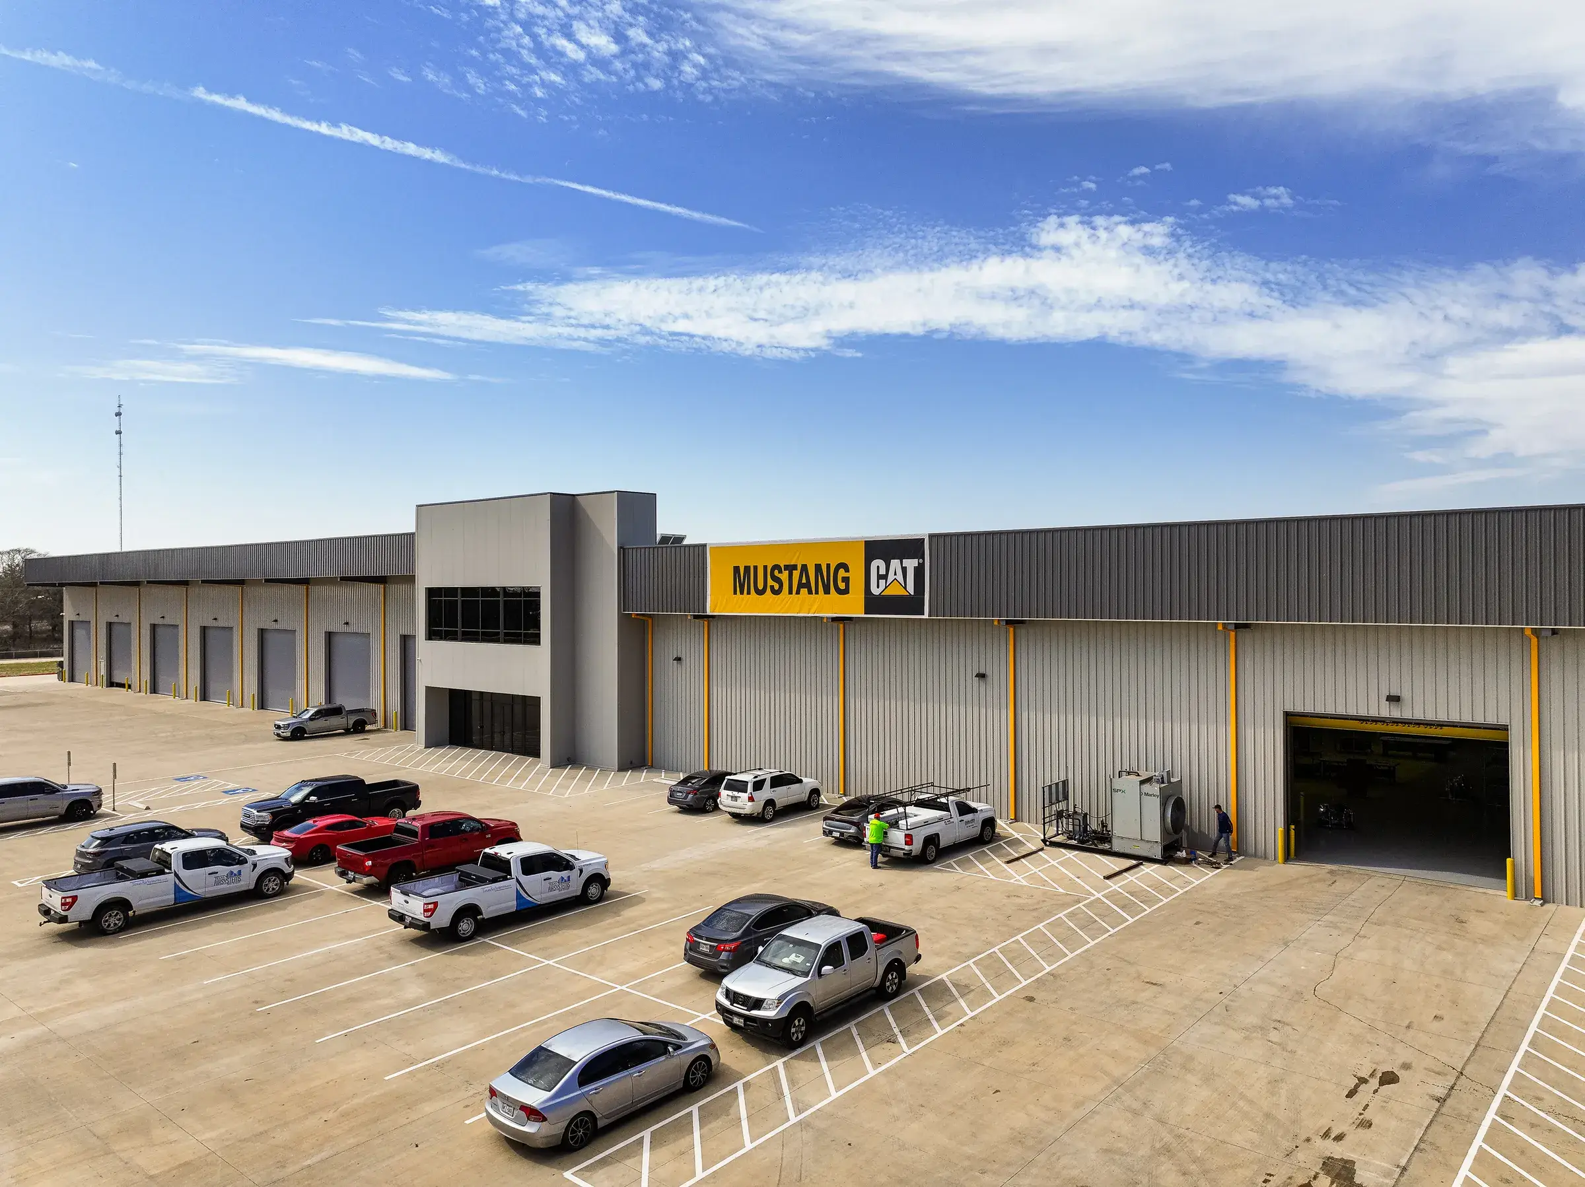
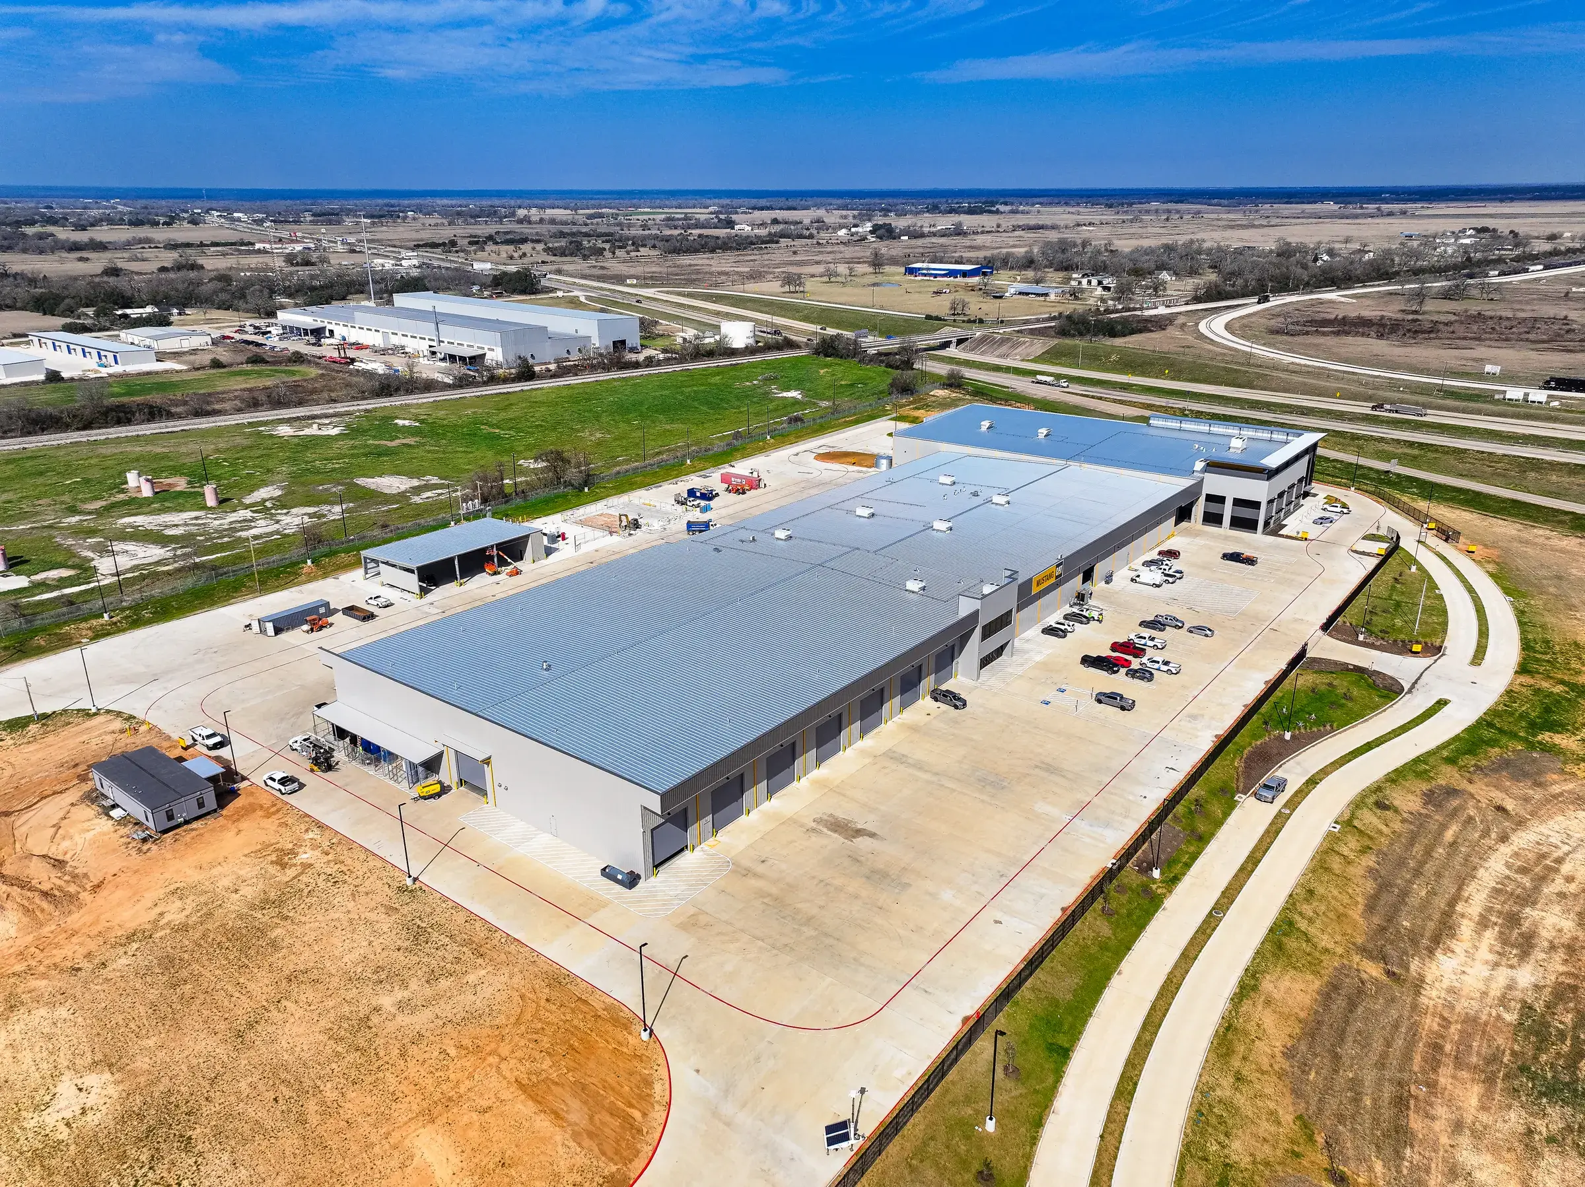
Mustang CATHempstead
Light industrialMachine rebuilds, component repair, parts and service, and the administrative team — four operations consolidated into one purpose-built facility.
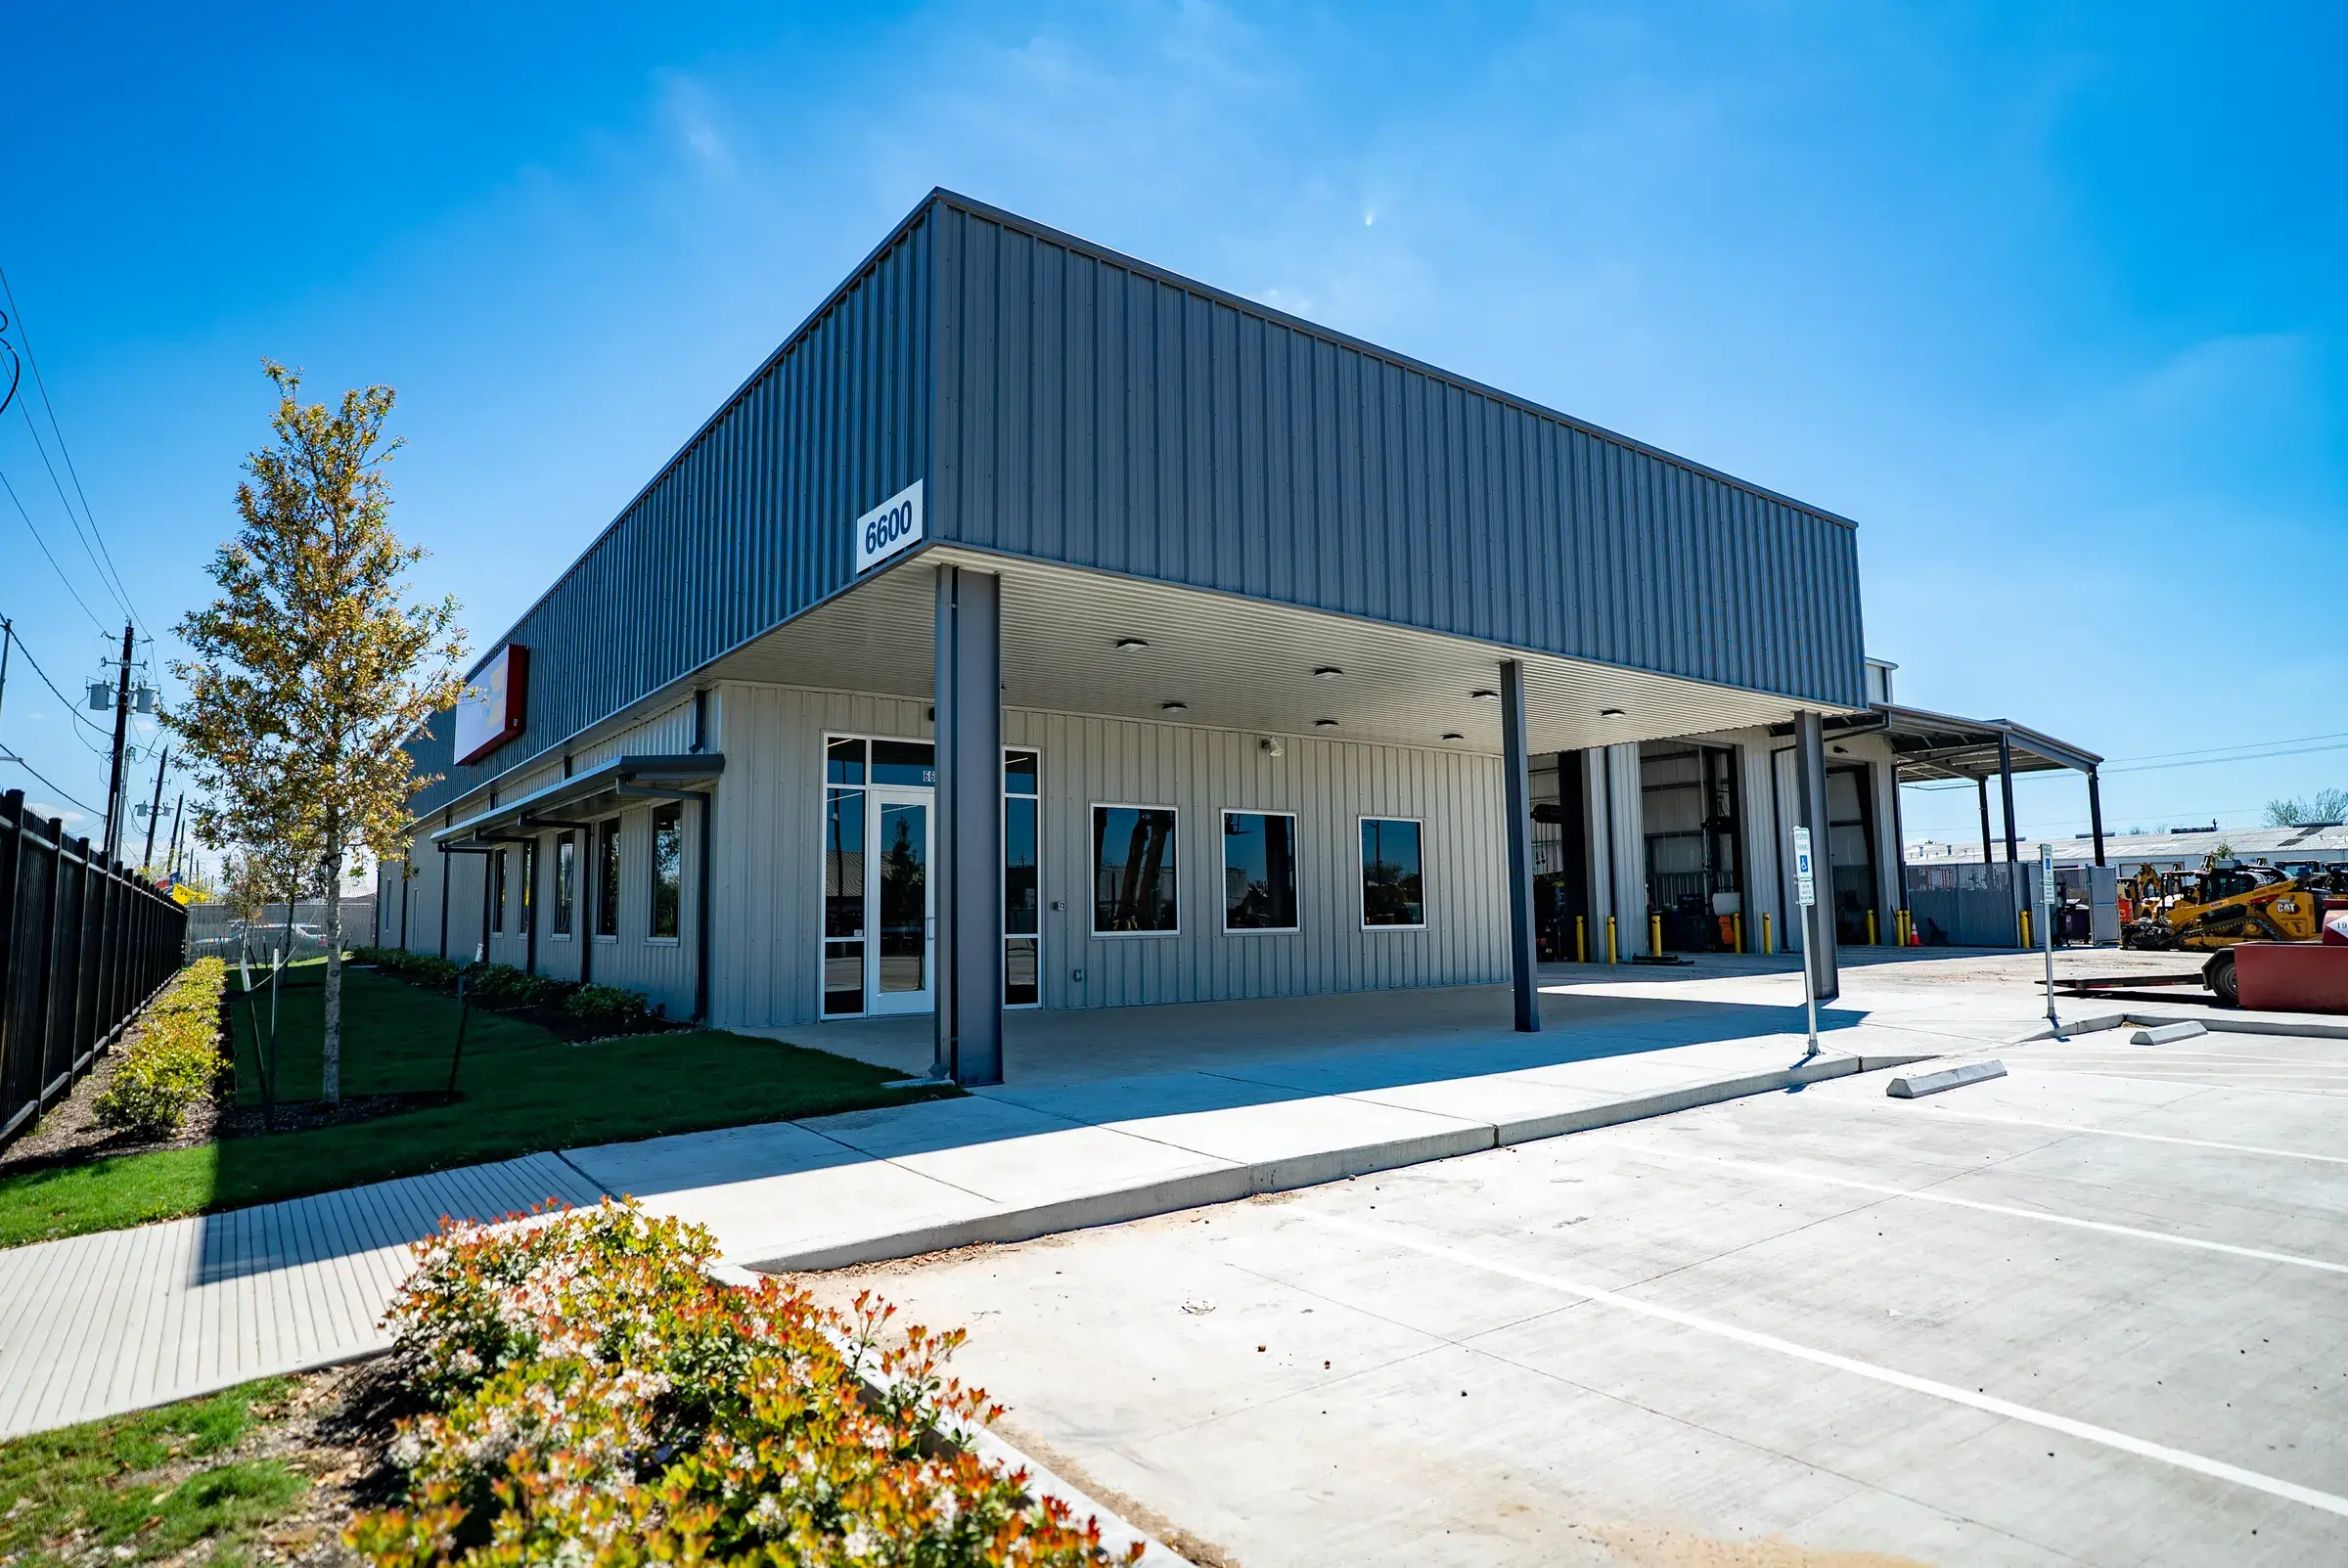
Mustang CATLong Drive
Light industrialAn acquired facility that turned out to have no valid occupancy — brought into compliance with the City of Houston, then replaced, without the client losing a day of operation.
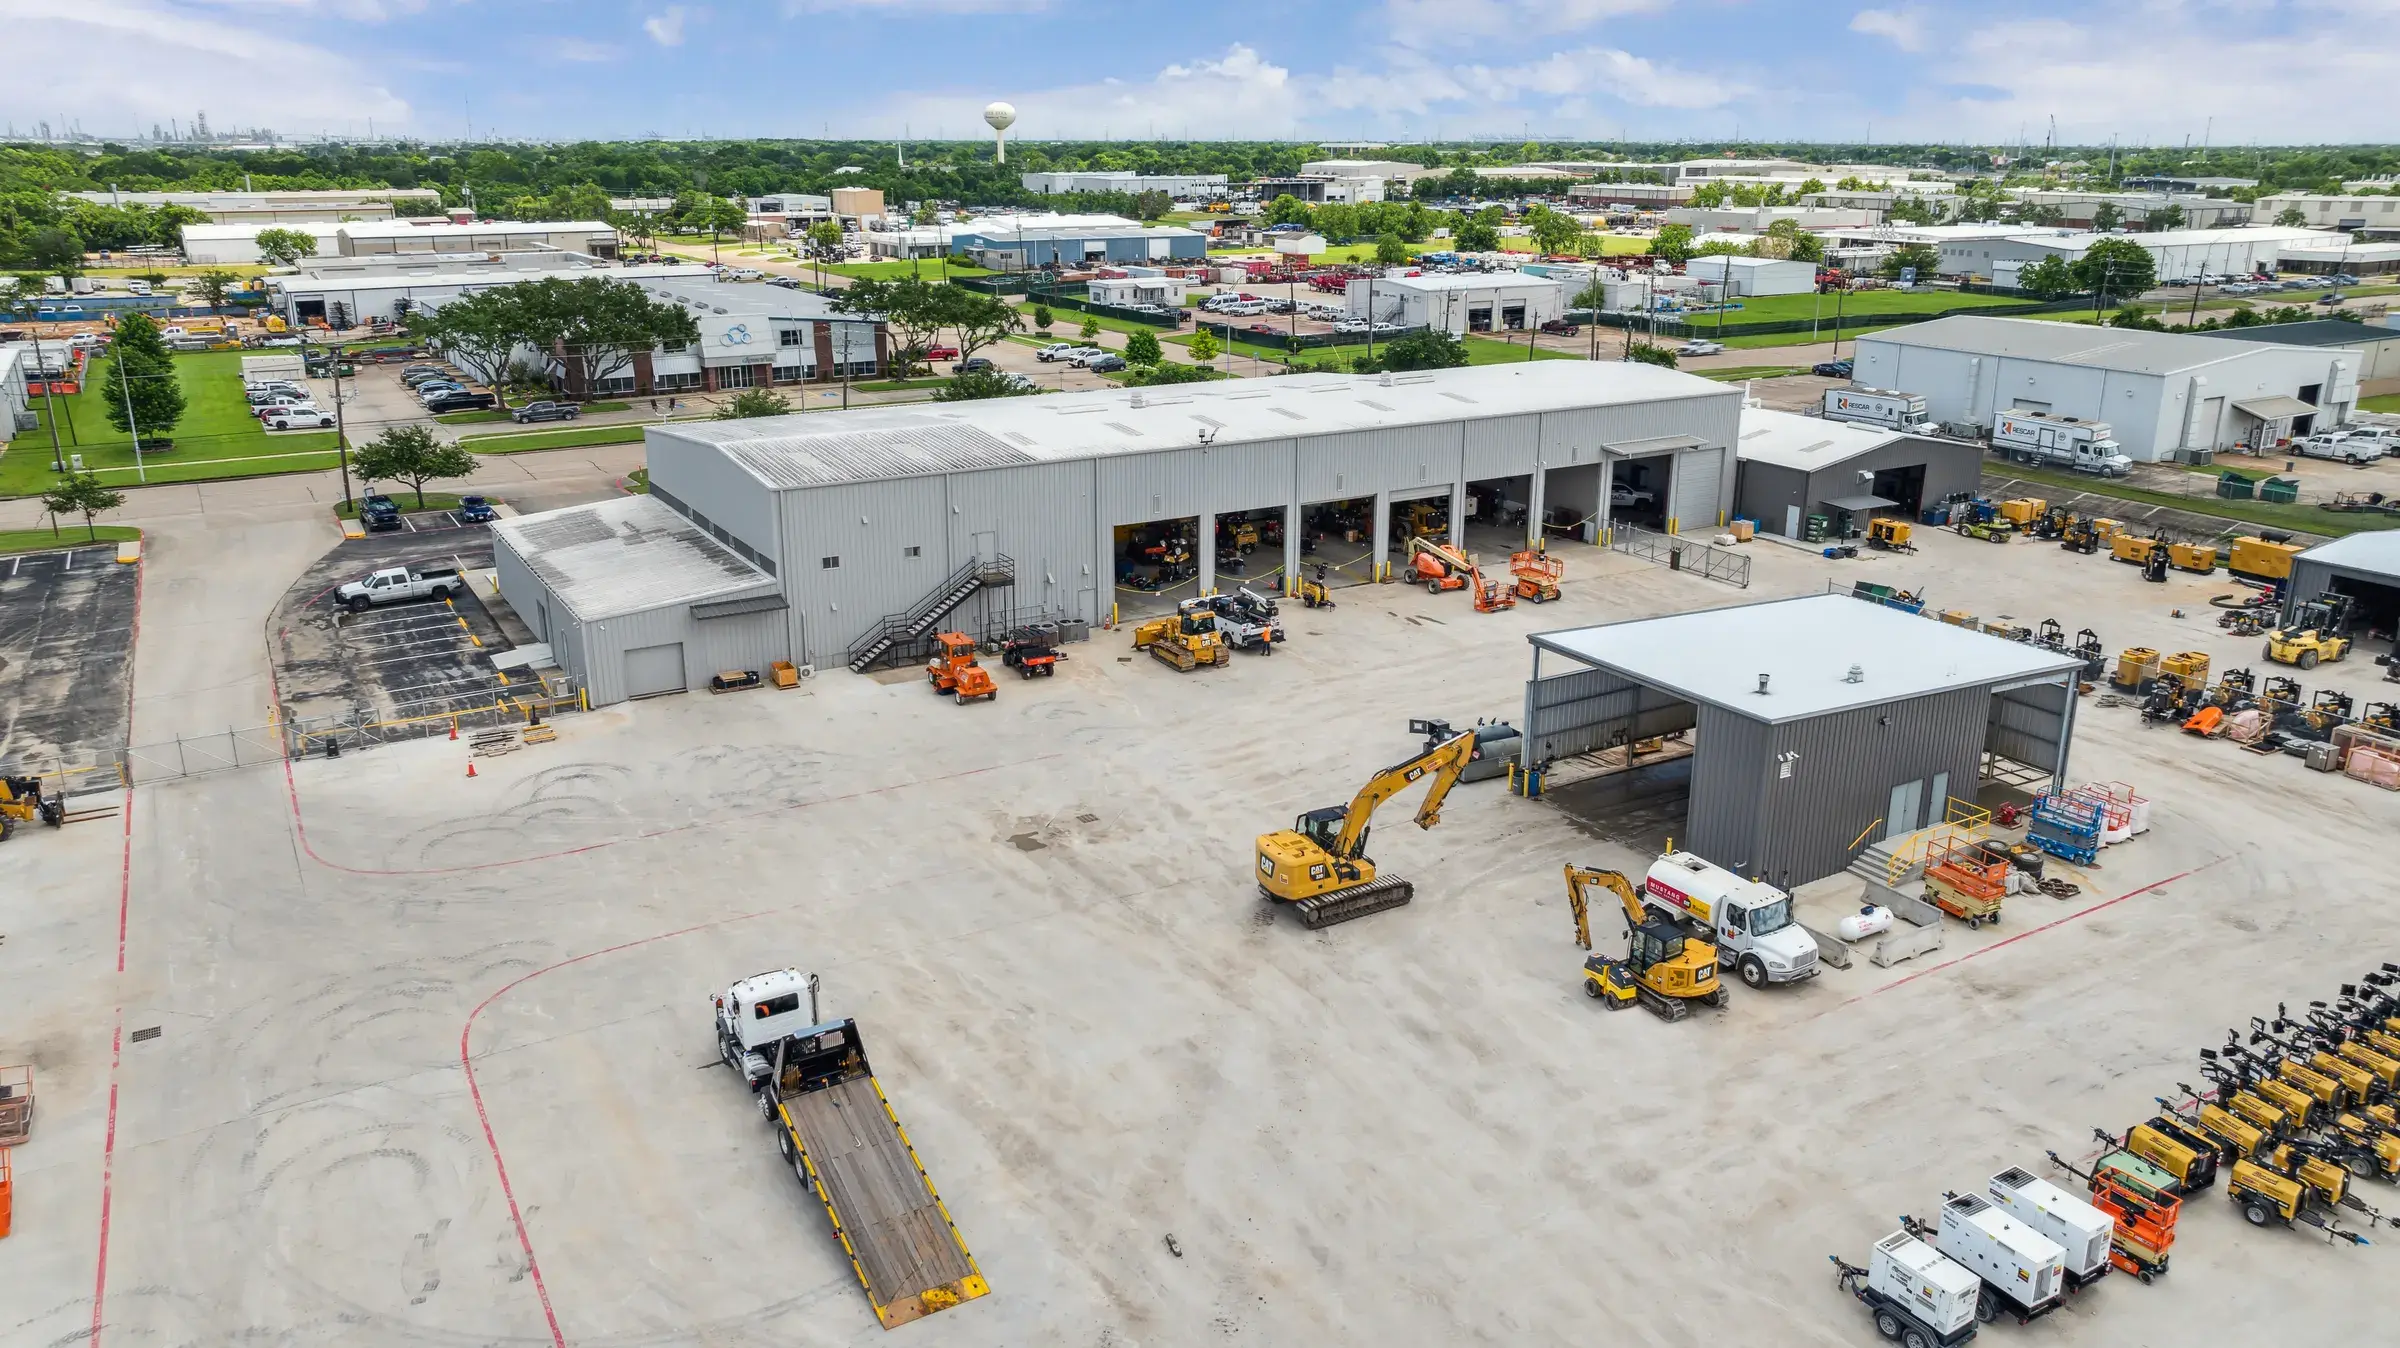
Mustang CATDeer Park
Light industrialA relocation on a hard deadline — an existing building made fully operational, permitting and detention solved, in time for the move.
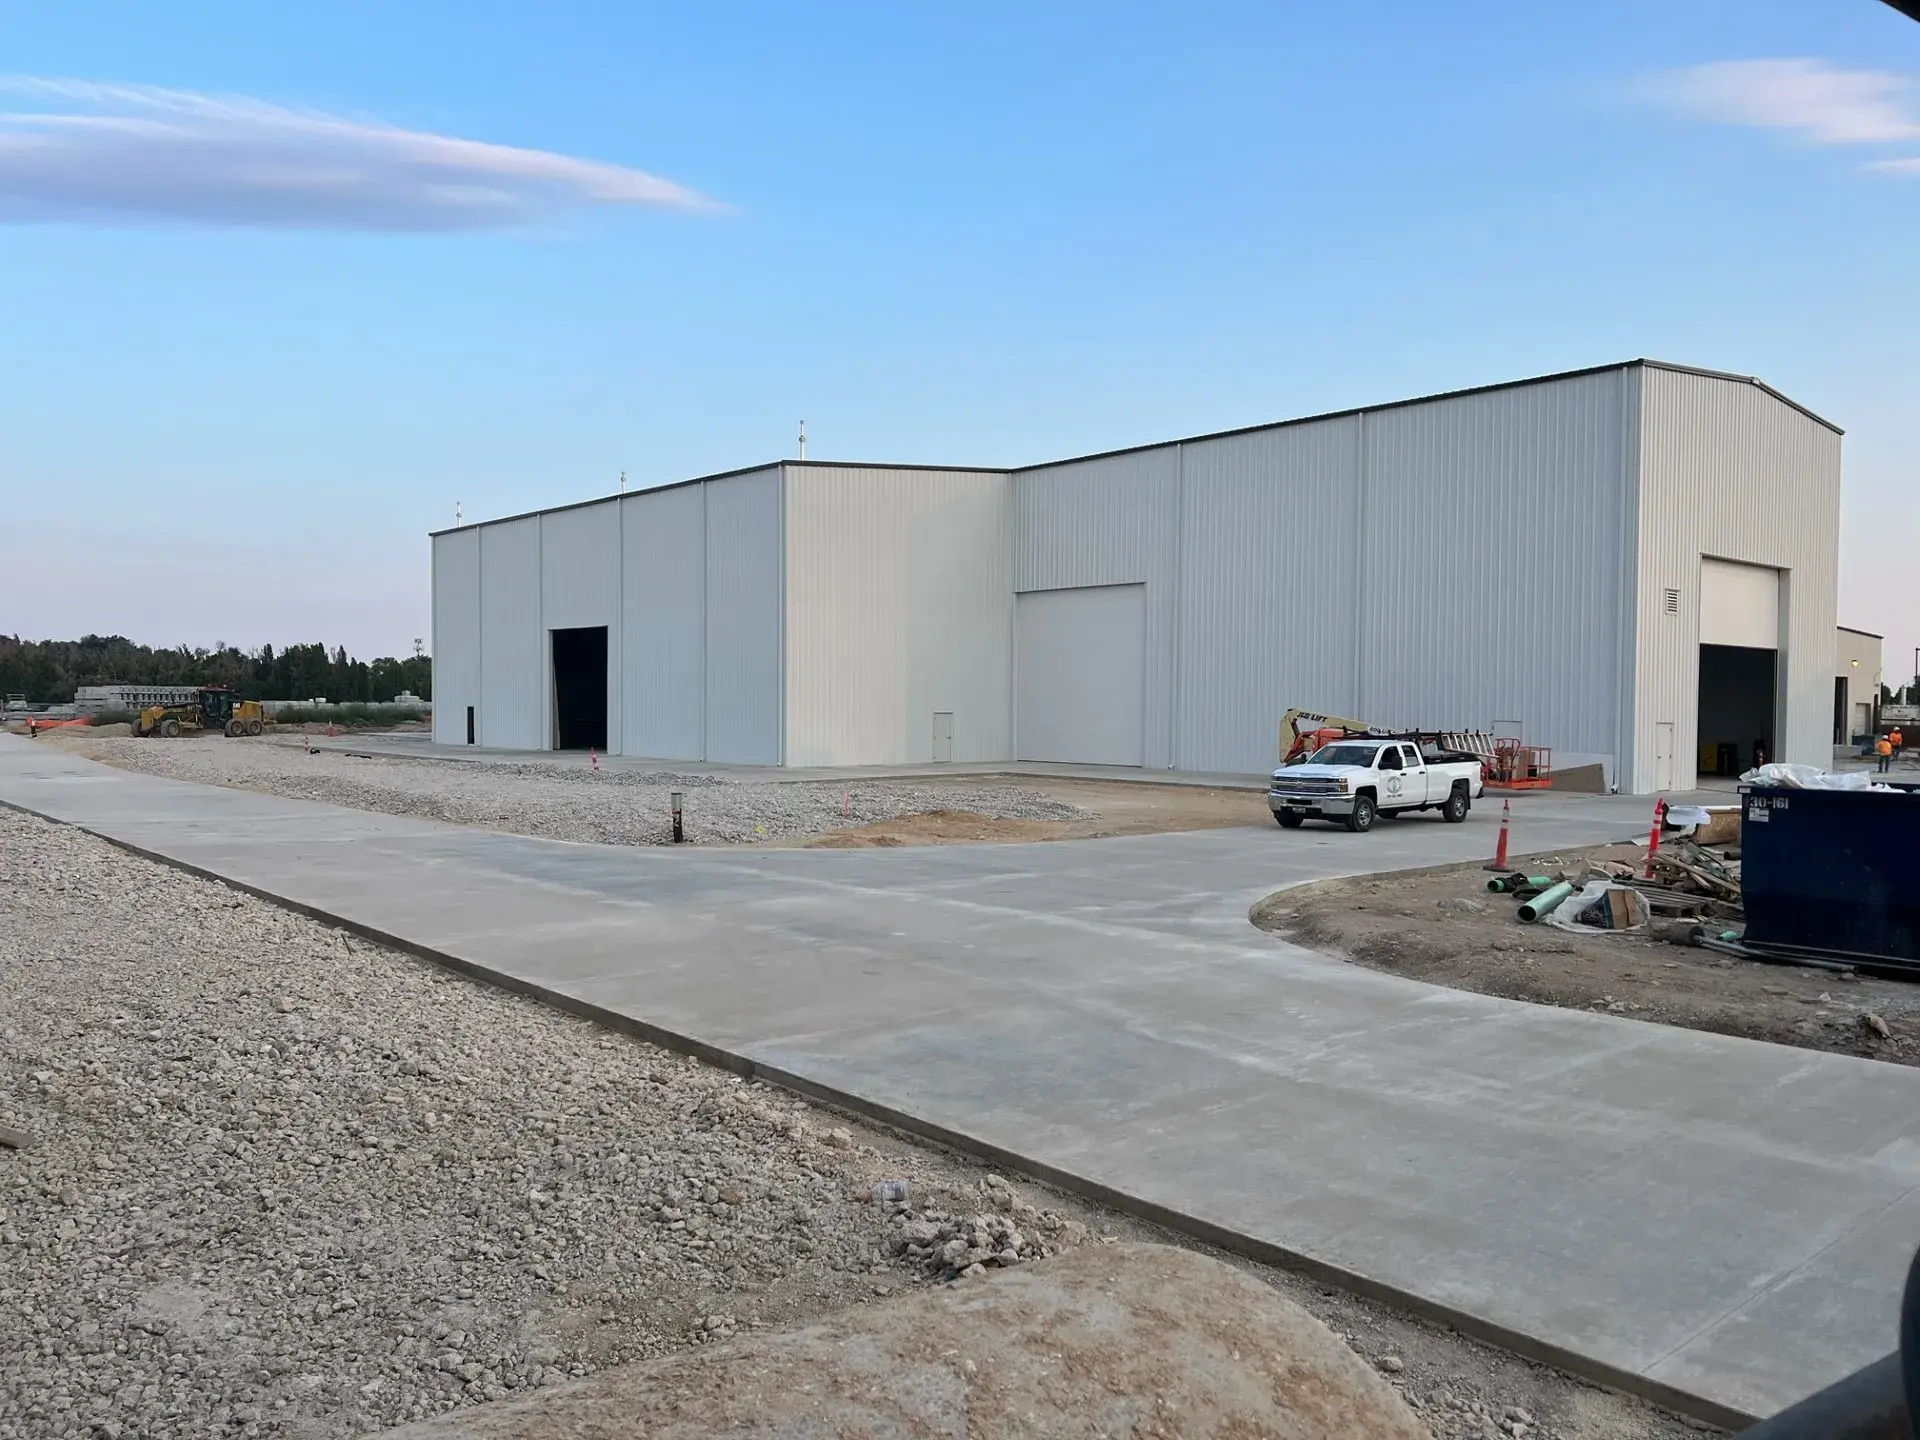
Idaho PrecastNew Plant
IndustrialA new precast manufacturing plant built out of state — then redesigned mid-construction when ownership changed, without losing the schedule.
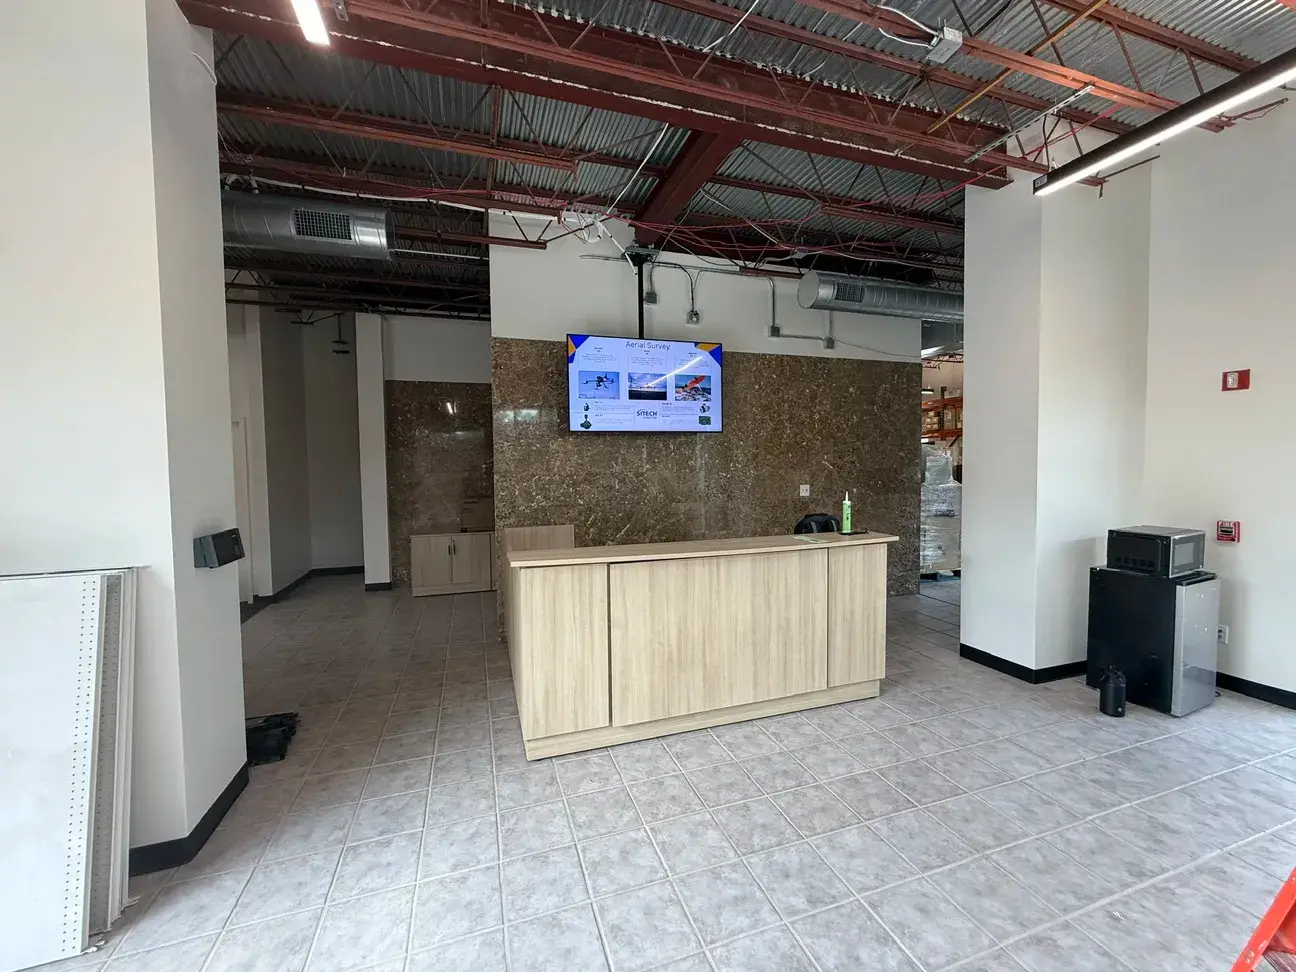
SiTechOffice + Warehouse
Office + warehouseA two-story building renovated into office and warehouse space — with project savings put back into a new ceiling system and lighting.
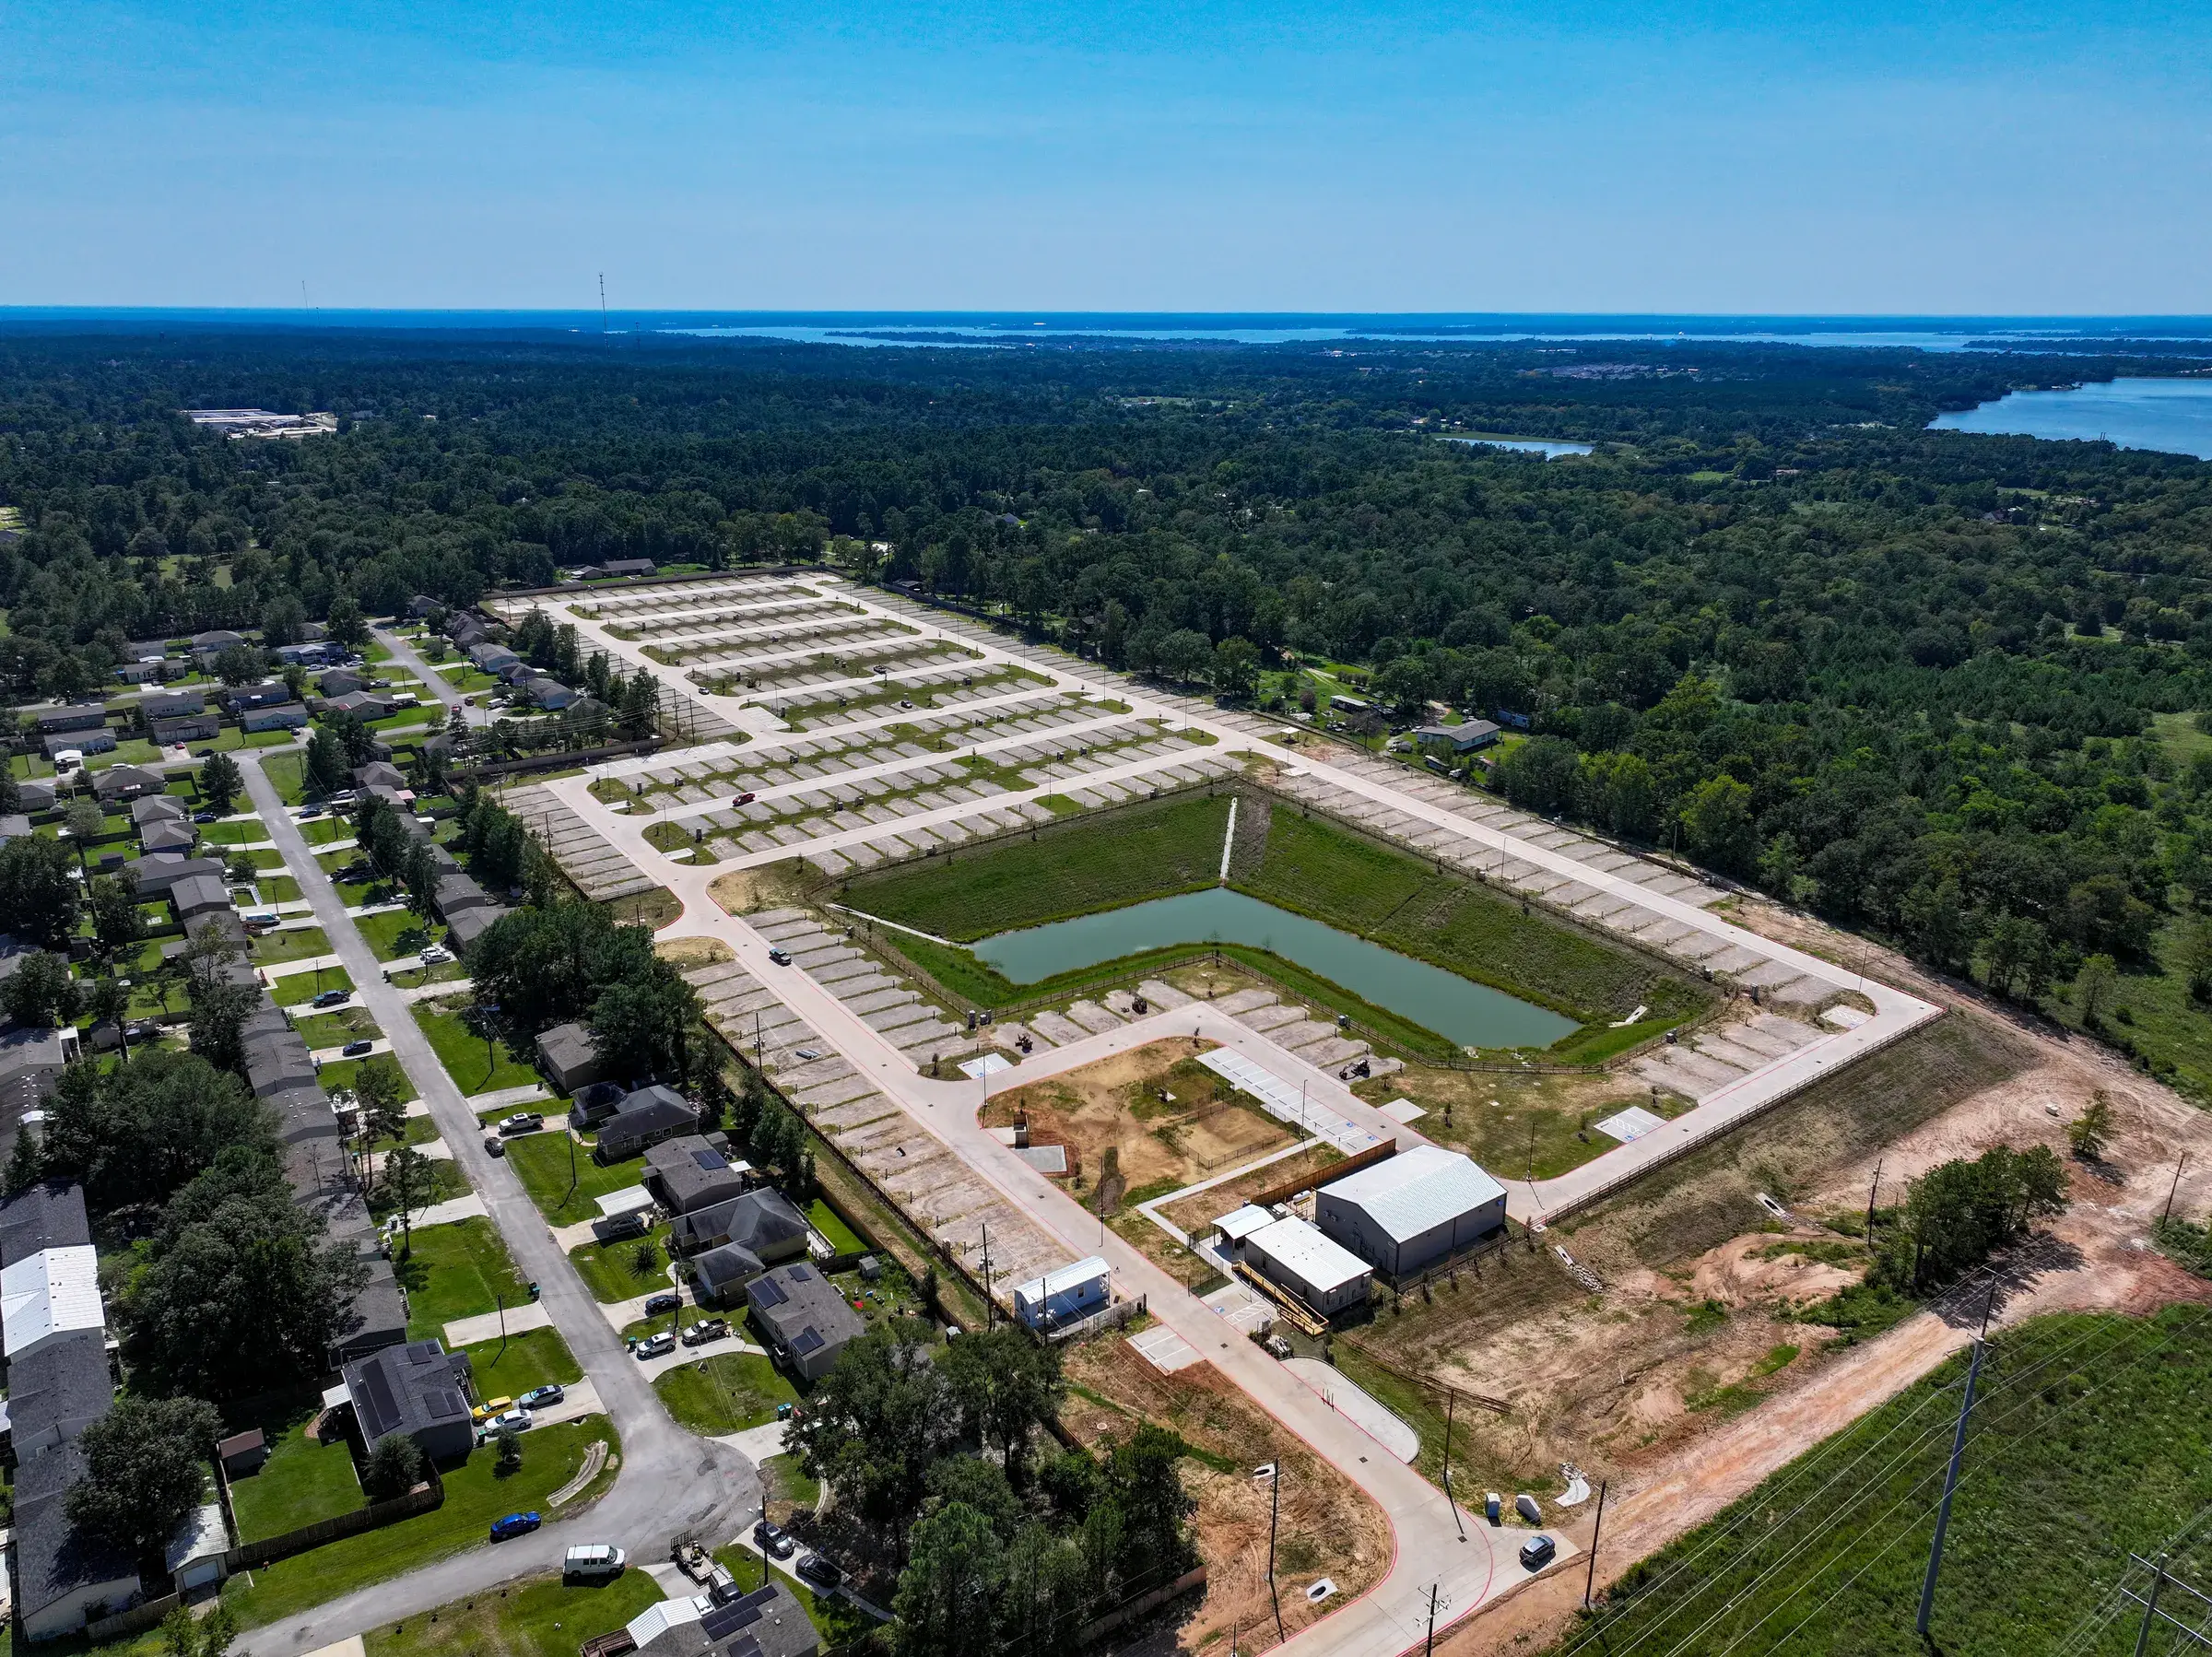
Willis LakesGated Rentals
Multi-unitSafe, affordable housing — and a team still on site after the ribbon cutting, fixing the lift station, the erosion at the transformer pads, and the backup power.
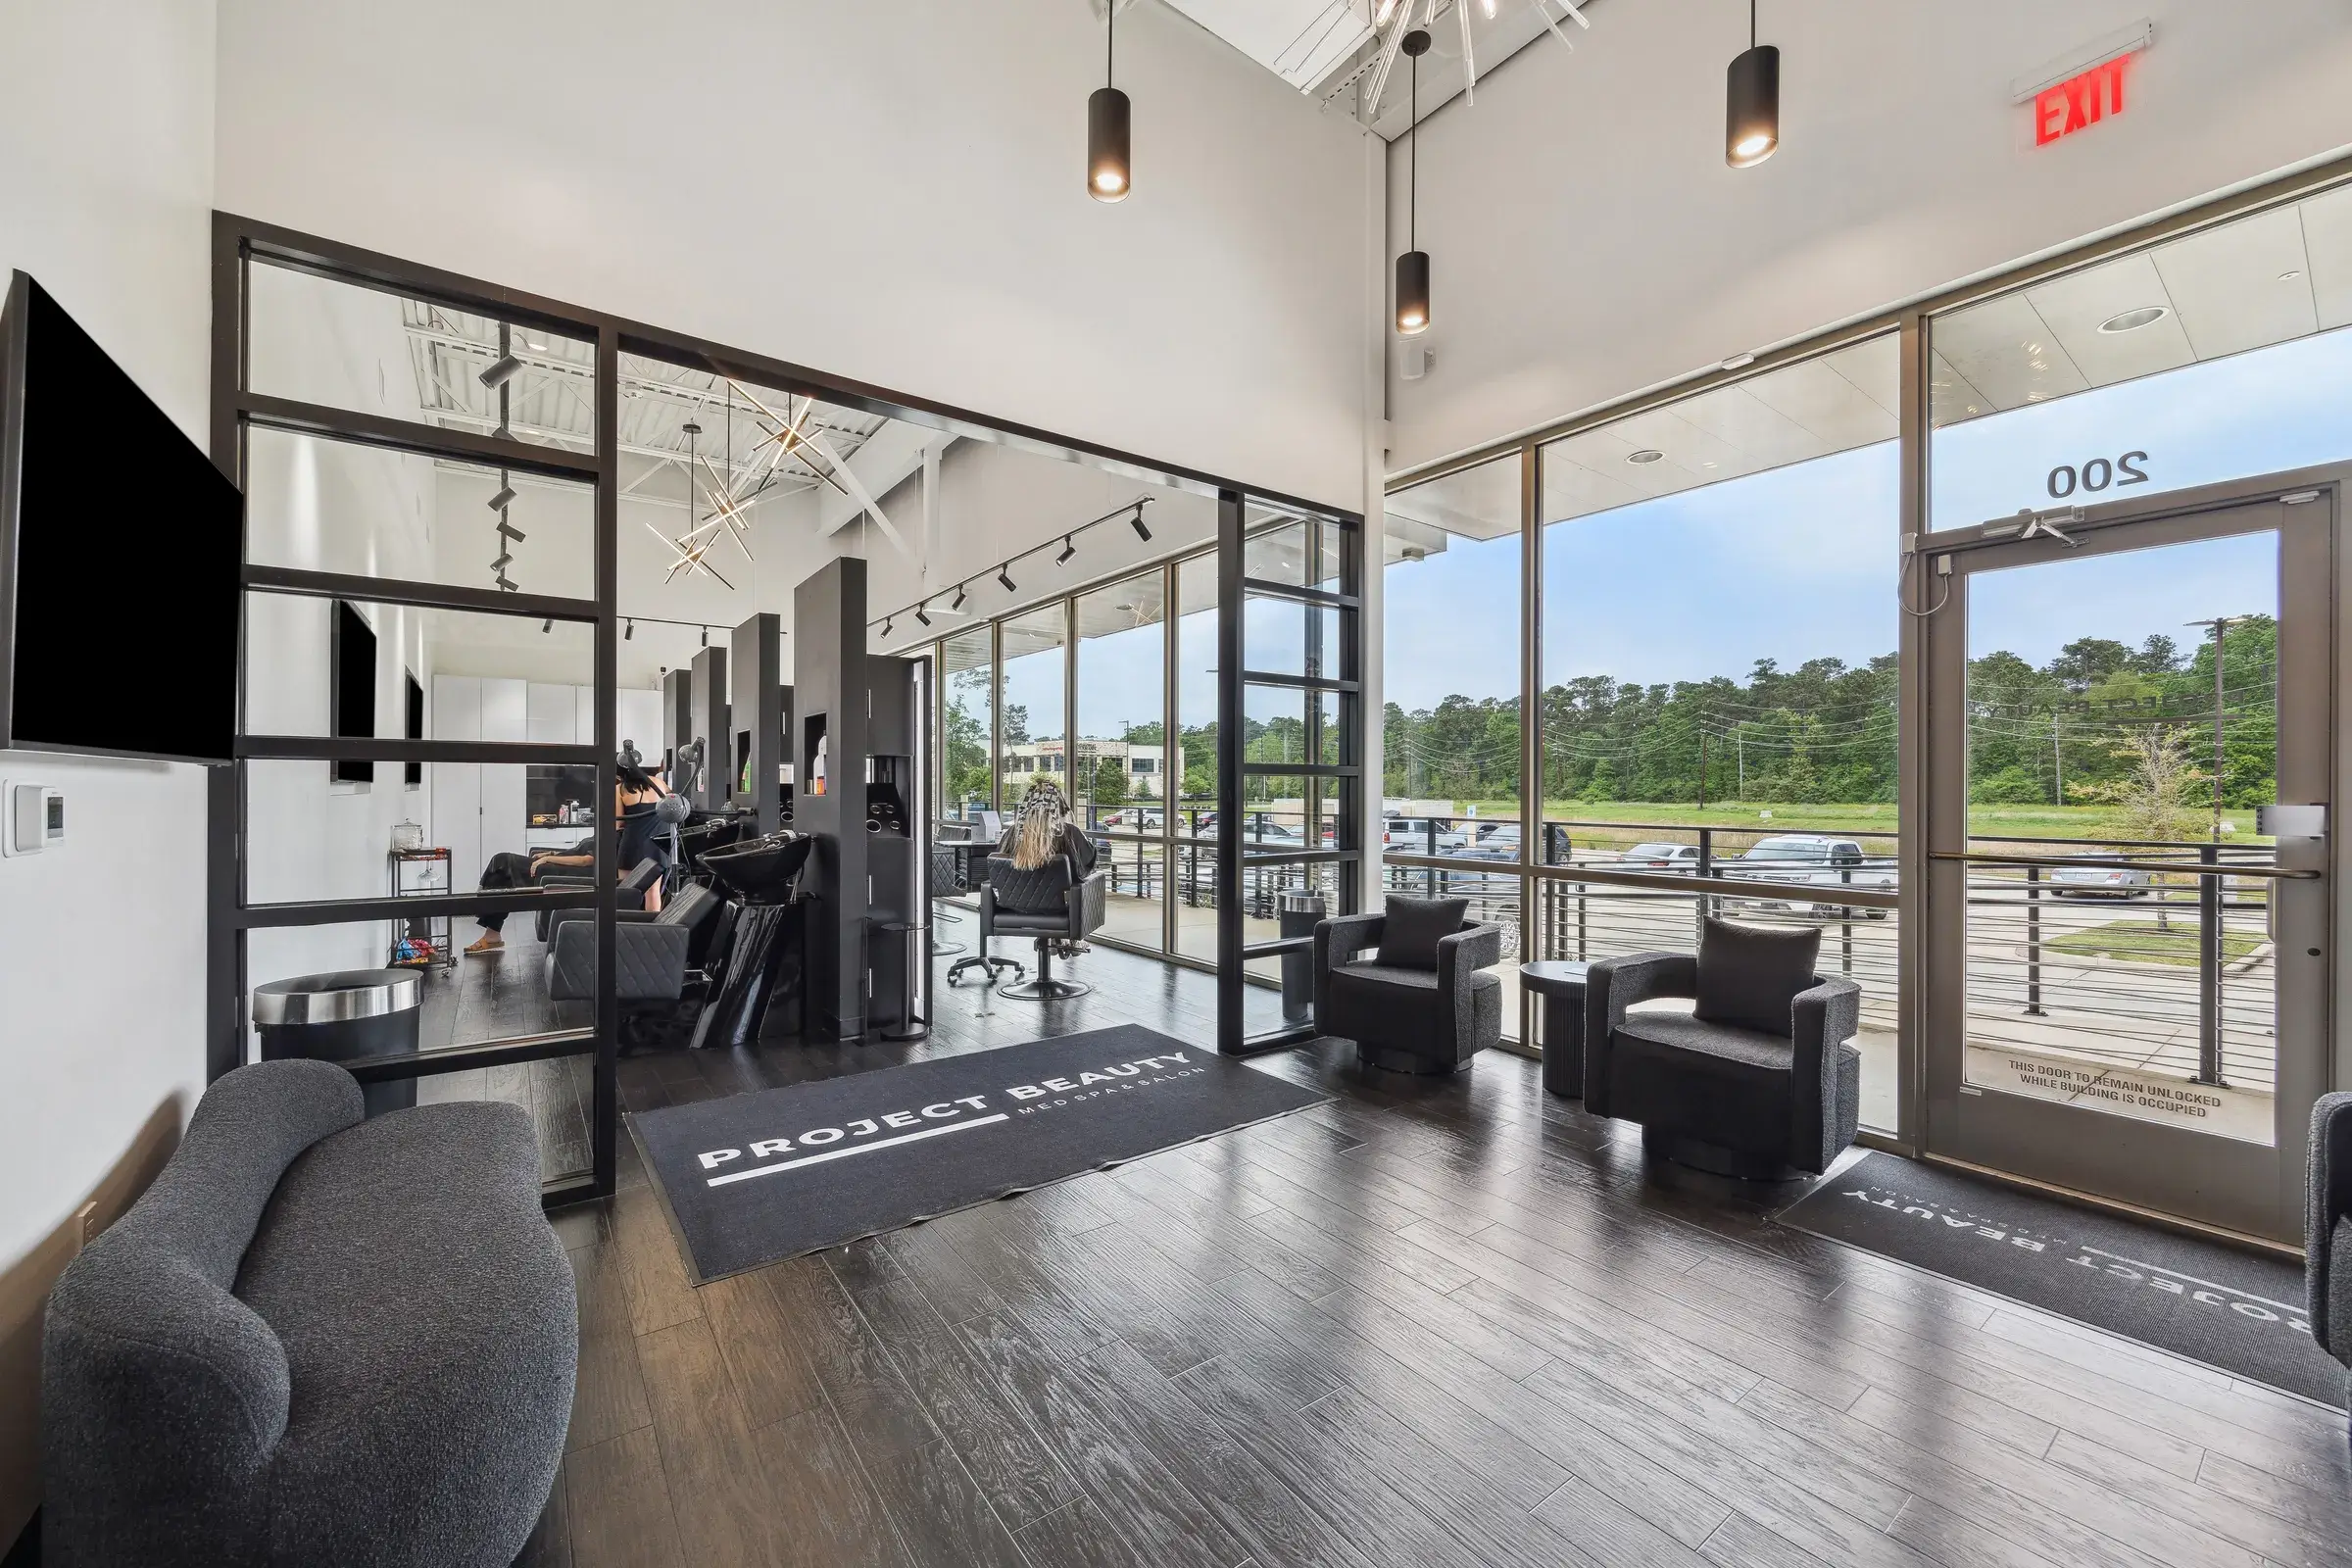
Project BeautySalon Buildout
RetailA first-time retail client’s salon — sinks and structural columns coordinated to fit the maximum number of rental stations into the lease space.
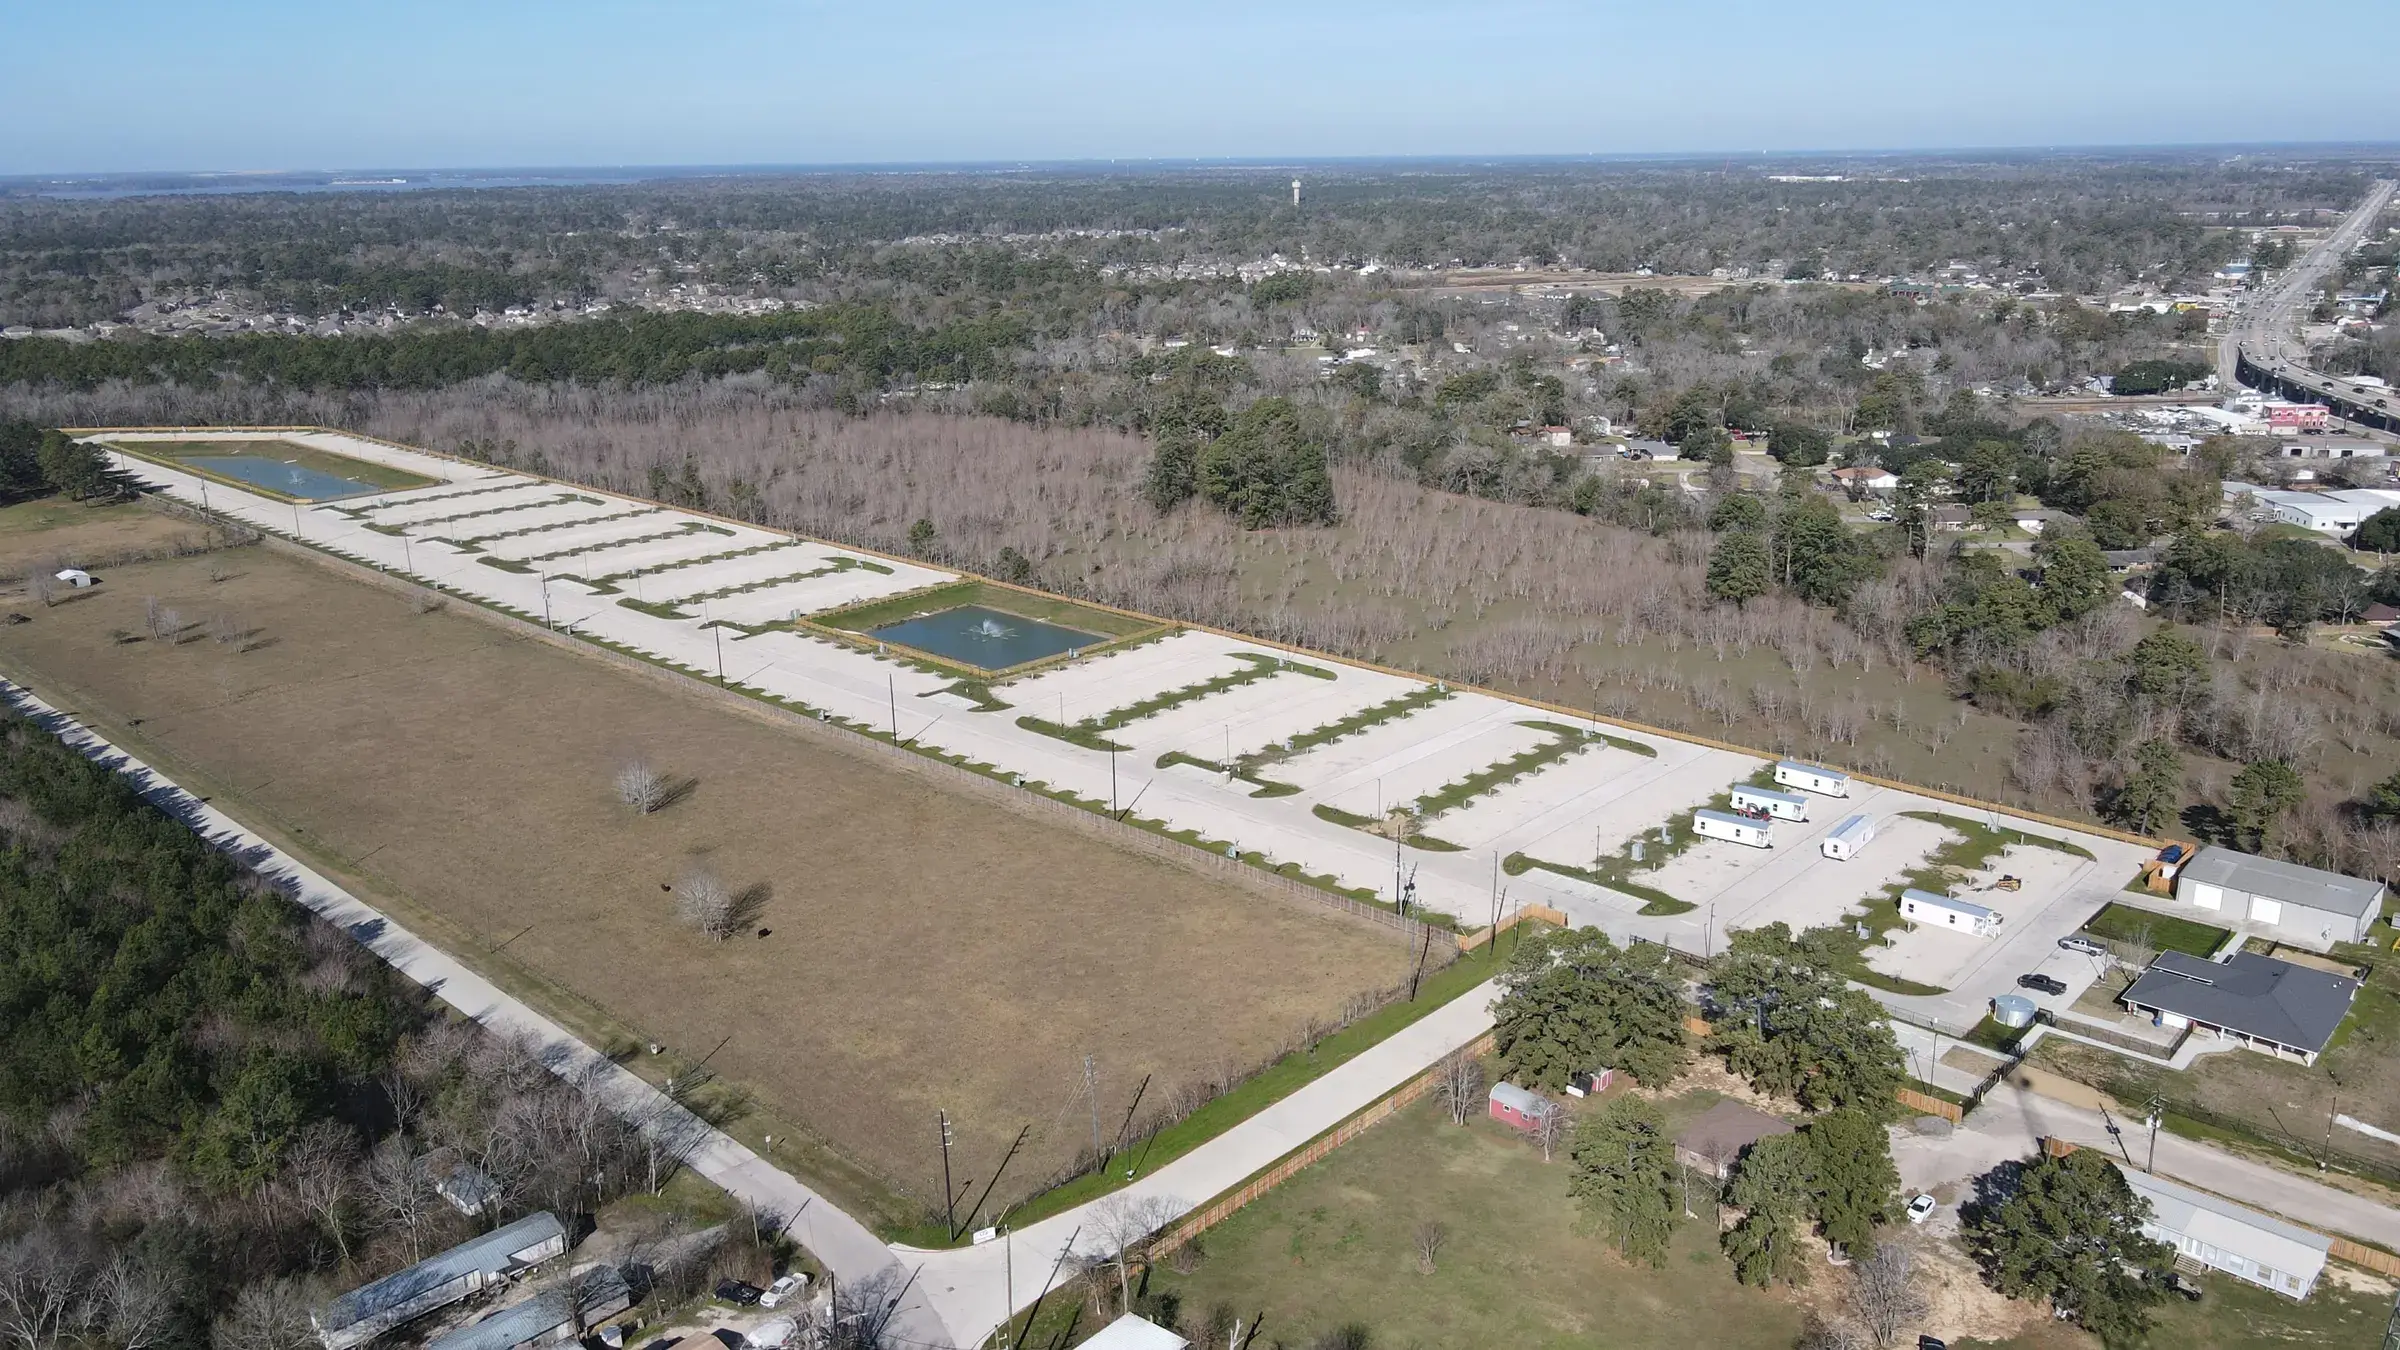
CrosbyGated Rentals
Multi-unitA new residential community built through permitting, weather, and bad ground — finished on the day the homes were scheduled to arrive.
Direction Session
With us, There is a Better Way.
Schedule a Direction Session with us. We'll help define your needs, provide a comprehensive package for an informed decision, and guarantee what we commit to.
Prefer to call?281-636-7075